156 FOUR ROD ROAD · ROCHESTER, NH(603) 330-0776
Bernard Concrete slab placement and finishing
BERNARD · ROCHESTER, NH

Concrete Pool Patios in Rochester, NH

Concrete patios around swimming pools, planned for drainage, access, and the finish needed underfoot. Rochester-based Frank Bernard brings 50 years of experience to patio placement and finishing. We do not install pools, build foundations, or offer stamped concrete.

Discuss your project
PROJECT SCOPE

Concrete Patios Around Swimming Pools

Bernard Concrete crew and slab work

Plan the patio around the pool

Start with the pool layout and the area you want finished in concrete. Show the walking routes, entrances, seating areas, and connections to the house or yard. Bring the dimensions and available drawings so the patio scope can be discussed in relation to the surrounding property. Identify existing surfaces and explain whether the pool is new or already in use. Confirm responsibilities for any removal, preparation, or work by other contractors before assuming those items are included in the concrete estimate.
Drainage and the finished surface

A pool patio needs to be planned for its outdoor setting and regular exposure to water. Provide the specified elevations, drainage direction, and surface finish requirements. Discuss the finish needed underfoot rather than choosing only by color or appearance. Steps, changes in level, pool edges, and adjoining surfaces should be shown in the plans and coordinated with the pool contractor where appropriate. Bernard Concrete provides standard concrete finishing; stamped concrete is discontinued and is not offered as part of this service.

Protect access and coordinate the work

Explain how the concrete crew and deliveries will reach the patio area. Gates, fences, landscaping, existing buildings, and the pool itself may affect access. Identify who will protect adjacent work and which routes must remain available while construction is underway. If another contractor is installing equipment, fencing, or the pool, share the sequence and contact arrangements. Agree the patio scope and timing before scheduling so concrete placement fits the rest of the project and everyone understands the access restrictions.

PREPARATION & FINISHING

How the Concrete Work Is Planned

Bernard Concrete concrete placement and preparation

Plan the slab before placement

The work begins with the project requirements: layout, elevations, specified thickness, reinforcement, and intended use. Discuss who is handling each part of preparation and which details must be complete before the crew arrives. Changes to dimensions, drains, openings, or embedded items should be communicated before placement. Working from the current plans gives the owner, builder, and concrete crew a shared basis for the work.

Prepare a consistent base

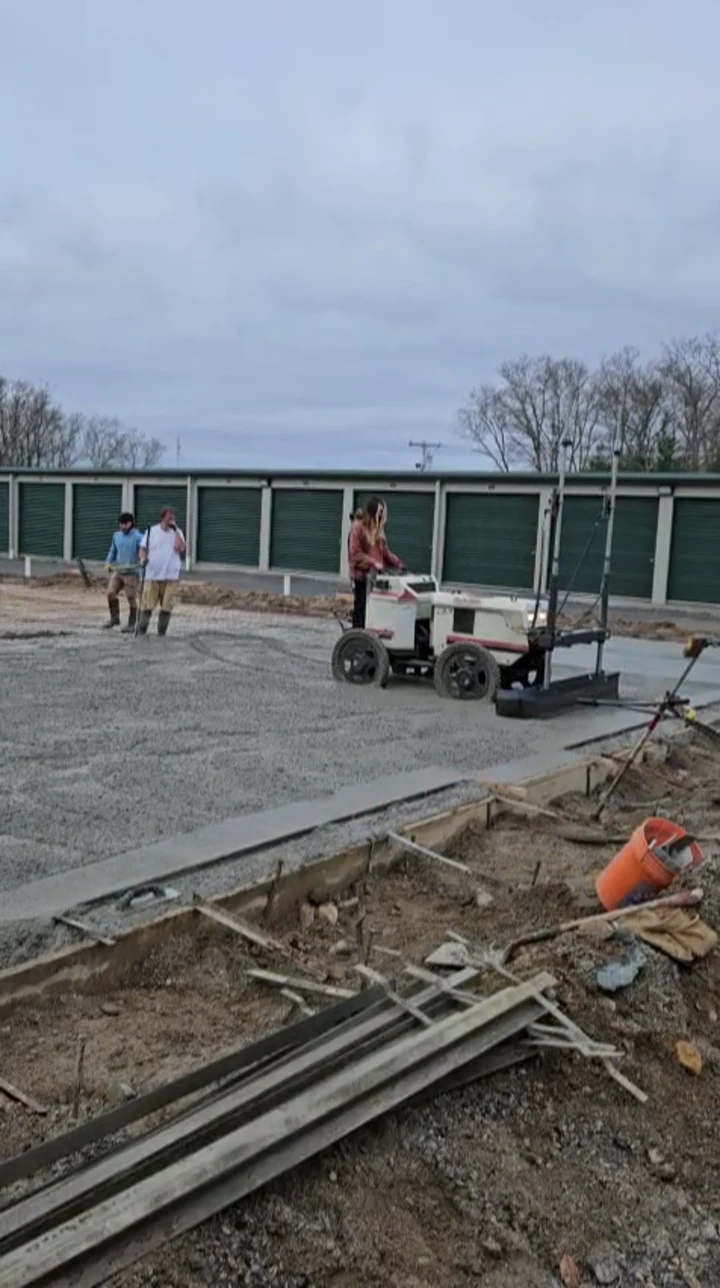
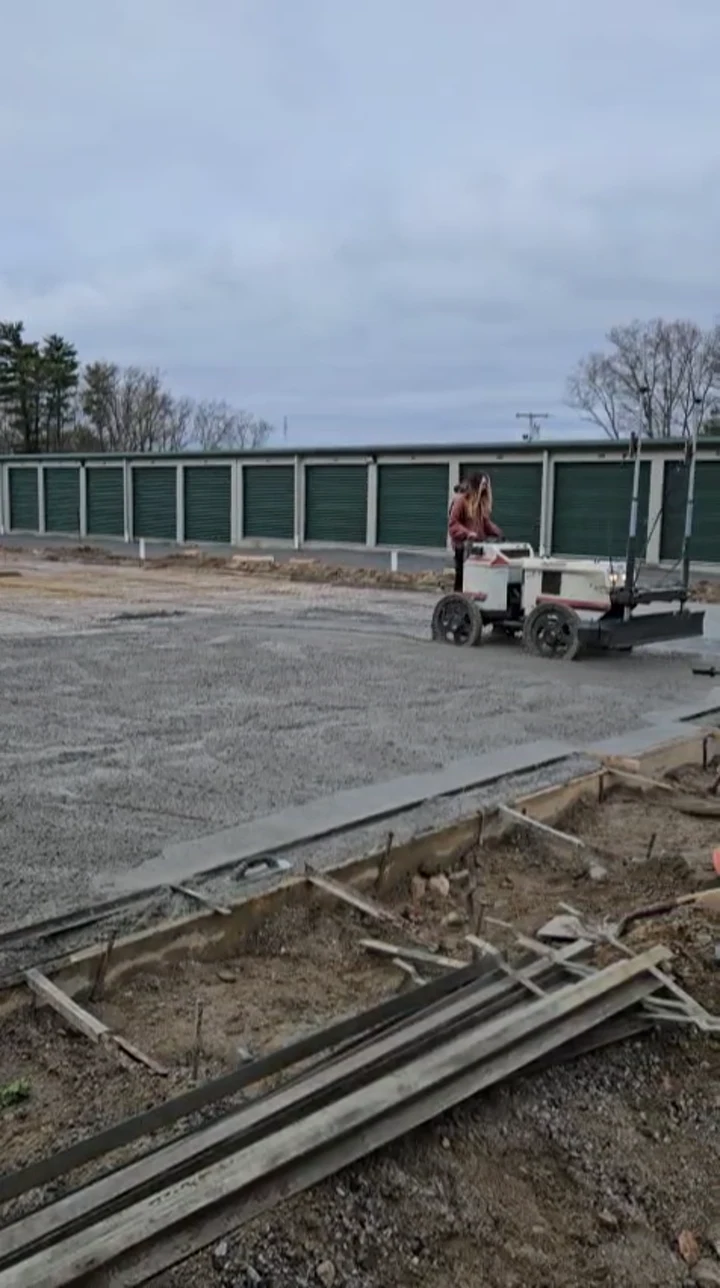
On every job, Bernard Concrete uses laser-guided fine grading within plus or minus ¼ inch. Fine grading keeps concrete thickness to specification, helping avoid excess concrete and reduce fine cracking. The goal is a controlled pour with no concrete overrun from uneven base preparation. The grading scope should follow the project elevations, including any specified slopes or changes in level. This preparation is one part of the overall slab work and should be coordinated with the site and building requirements.

Finish the surface and plan the joints

The intended use and project specifications guide the finishing conversation. Bernard Concrete also performs saw-cut control joints, which help manage where shrinkage cracking occurs. Joint locations need to be coordinated with the floor layout and building details. Ask about the agreed finish, joint work, curing instructions, and access restrictions before the pour so you know what to expect after placement.

BEFORE YOU CALL

Planning Your Concrete Estimate

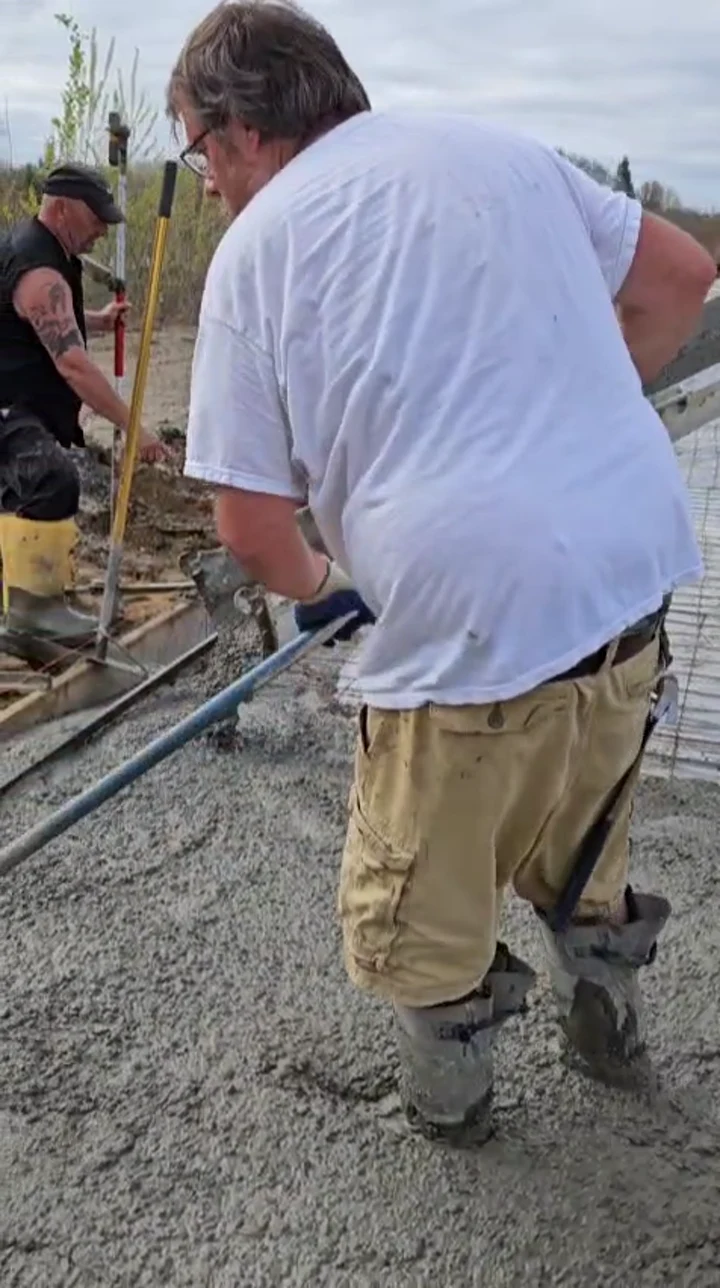
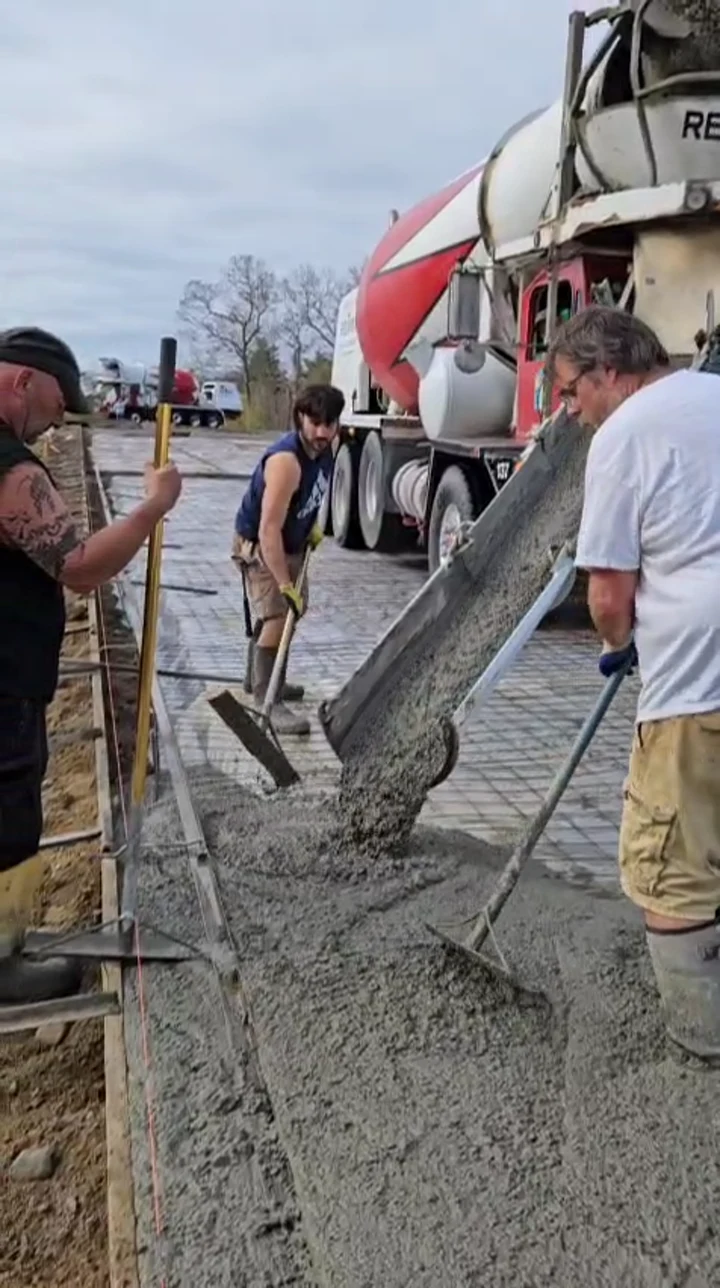
Bernard Concrete finishing work, still from job-site video
  • Project location

    Have the street address and town ready so coverage, travel, and access can be confirmed. What drives the cost of a concrete slab explains how thickness, reinforcement, access and finish change the figure.

  • Plans & dimensions

    Bring current drawings, slab dimensions, door openings, and any changes in finished floor elevation.

  • Slab specifications

    Include the specified thickness, reinforcement, joint layout, penetrations, and surface finish requirements.

  • Site access

    Describe truck access, existing buildings, removal needs, and who is handling preparation before placement.

  • Schedule & coordination

    Identify preferred timing, construction phases, other trades, and any access that must remain available.

  • Intended use

    Explain vehicles, equipment, storage, cleaning, and drainage needs that affect the floor requirements.

Details for your pool patios project

For a pool patio estimate, bring the pool layout, patio dimensions, site photographs, and any drawings showing elevations or drainage. Describe the finish you want to discuss and the way people will use the space. Identify doorways, gates, existing surfaces, and connections to the surrounding yard. Tell the crew which parts of the project are already complete and which are being handled by other contractors. Confirm responsibilities for preparation and protection of the pool before work begins.

Keep the agreed scope and current drawings together. Confirm who will coordinate site readiness and how later changes will be communicated to the crew. Service extends 100 miles from Rochester, with additional distance considered for an agreed hospitality fee. Massachusetts coverage stops at Danvers. No surprise pricing: confirm the scope, concrete specification, price, and any hospitality fee before work. Discuss and agree any changes before they proceed. Credit cards are not accepted; discuss payment arrangements when reviewing the estimate.

Find your community
PROJECT QUESTIONS

Pool Patios FAQs

Do you install pools as well as patios?

This service covers concrete patio placement and finishing. Pool installation, equipment, fencing, landscaping, and other trades are separate from the concrete scope unless specifically discussed and agreed with the responsible contractor. Bring the overall project schedule so the patio work can be coordinated with those activities.

Can the patio be stamped?

No. Stamped concrete is discontinued. Discuss the standard concrete finish appropriate to the patio, its intended use, and the project specifications. Confirm the finish before placement rather than assuming that a decorative treatment or coating is included.

When can we use the patio again?

Confirm the curing, access, and protection instructions directly for your project. Keep household members and other contractors informed of those restrictions. The timing for walking on the patio, placing furniture, or allowing equipment access should follow the agreed instructions and actual conditions.

PROJECT ESTIMATES

Request a Concrete Project Estimate

Clear scope. Agreed price. No surprises. Bring your plans and dimensions. Any changes or extra-distance hospitality fee are discussed before work proceeds. Credit cards are not accepted.

(603) 330-0776
Call to discuss scope and availability.
Call (603) 330-0776Project details
BEFORE YOU CALL

Your project details

Organize the details for your call. Nothing is submitted.